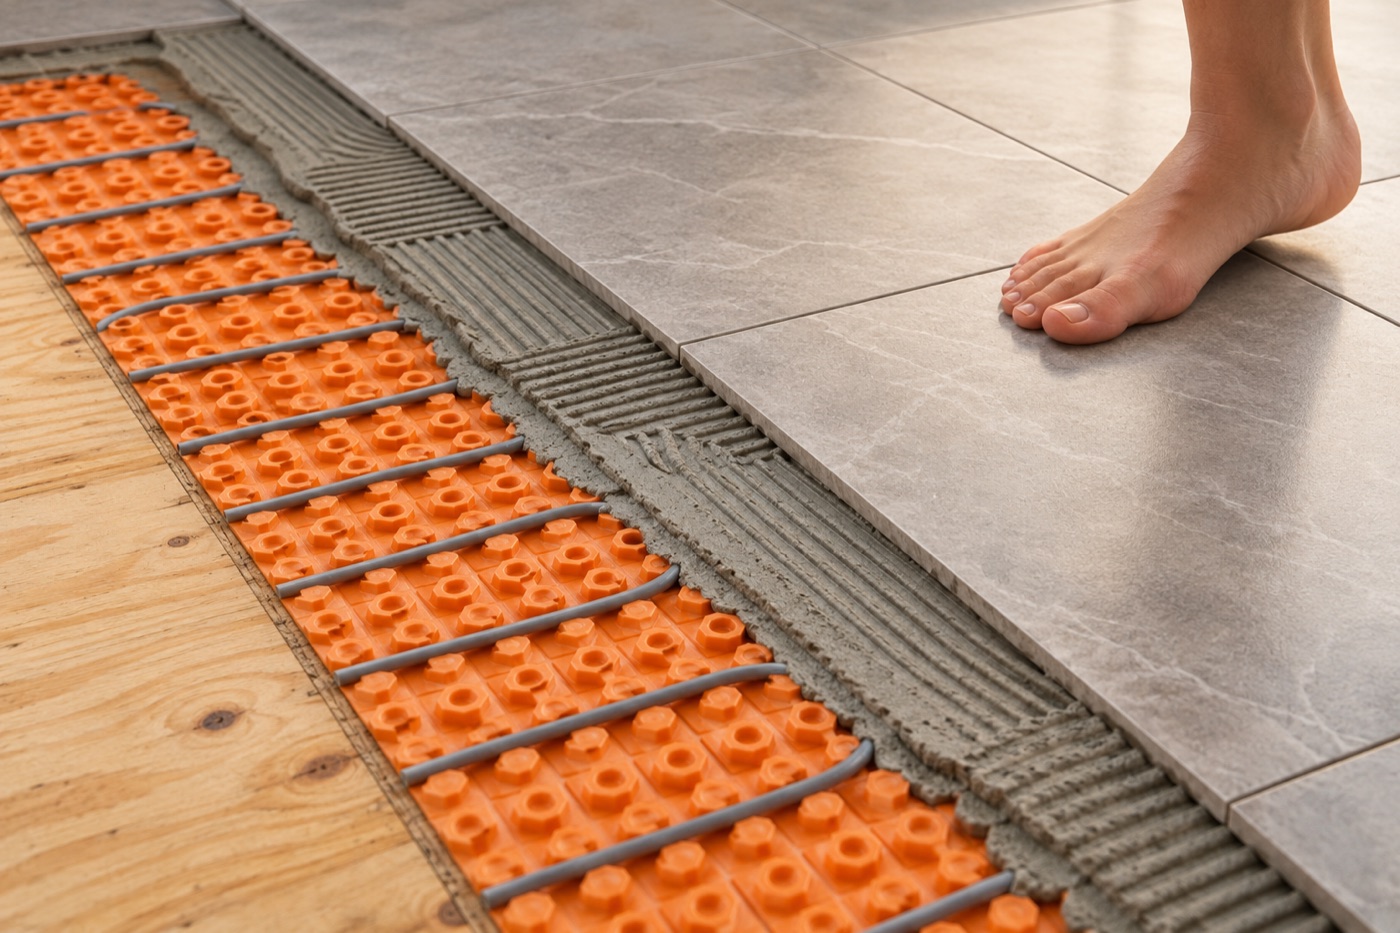
A heated bathroom floor is the smallest thing we install that people mention every single winter. It takes up no wall space, there is nothing to look at, and in a Vancouver November it is the difference between a bathroom you use and a bathroom you hurry through.
It is also the upgrade with the most wrong information attached to it. Most of what we get asked — is 240 volts warmer than 120, can it heat the whole room, can it go under vinyl, does it go under the toilet — has a specific answer in the manufacturer's own handbook. This guide gives those answers, with the numbers, for a Vancouver bathroom. Technical figures taken from the Schluter®-DITRA-HEAT Installation Handbook; rate and permit information checked October 2026.
What a heated bathroom floor costs in Vancouver
For a typical Vancouver bathroom, budget $2,000–$3,000 for the heated floor as part of a floor replacement — membrane, heating cable, floor sensor and thermostat, the electrical coordination and the staged testing. Finished tile and major subfloor repair are separate unless the written quote says otherwise. Before GST.
That is a planning figure, not a quote. The spread on this one item is wide, and every reason for it is something nobody can see in a photo:
- The heated area — not the room size. A 70 sq ft bathroom often has 40–50 sq ft of heatable floor, and the cable is sold in fixed lengths that cannot be cut.
- The voltage at your panel — 120 V, 240 V, or 208 V in many condo towers. This is one of the biggest single swings in the price: it changes which cable is specified, sometimes how many thermostats the job needs, and on a 208 V supply it changes how much cable the same bathroom takes. The whole section below is about it.
- Spare capacity in the panel — a new dedicated circuit in a 1950s house with a full panel is a different job from a spare breaker two metres away.
- The subfloor — flat and sound, or levelled first.
- The floor covering — tile sits straight on the membrane; vinyl, laminate and engineered wood need a self-levelling layer poured over the cable first.
- Permits, strata documents and inspection — see both sections further down.
- Tile layout — a herringbone floor over a heated assembly is not the same labour as a straight-set 12x24.
There is real work behind every one of those lines, and a web page cannot know any of them for your bathroom. Call us at 604-739-4477 or book a free estimate — we will measure the actual heatable area, check what your panel can take, and give you a written itemized price. That is free, and it is the only number worth having.
For how the heated floor fits into the rest of the budget, see our Vancouver bathroom renovation cost guide.
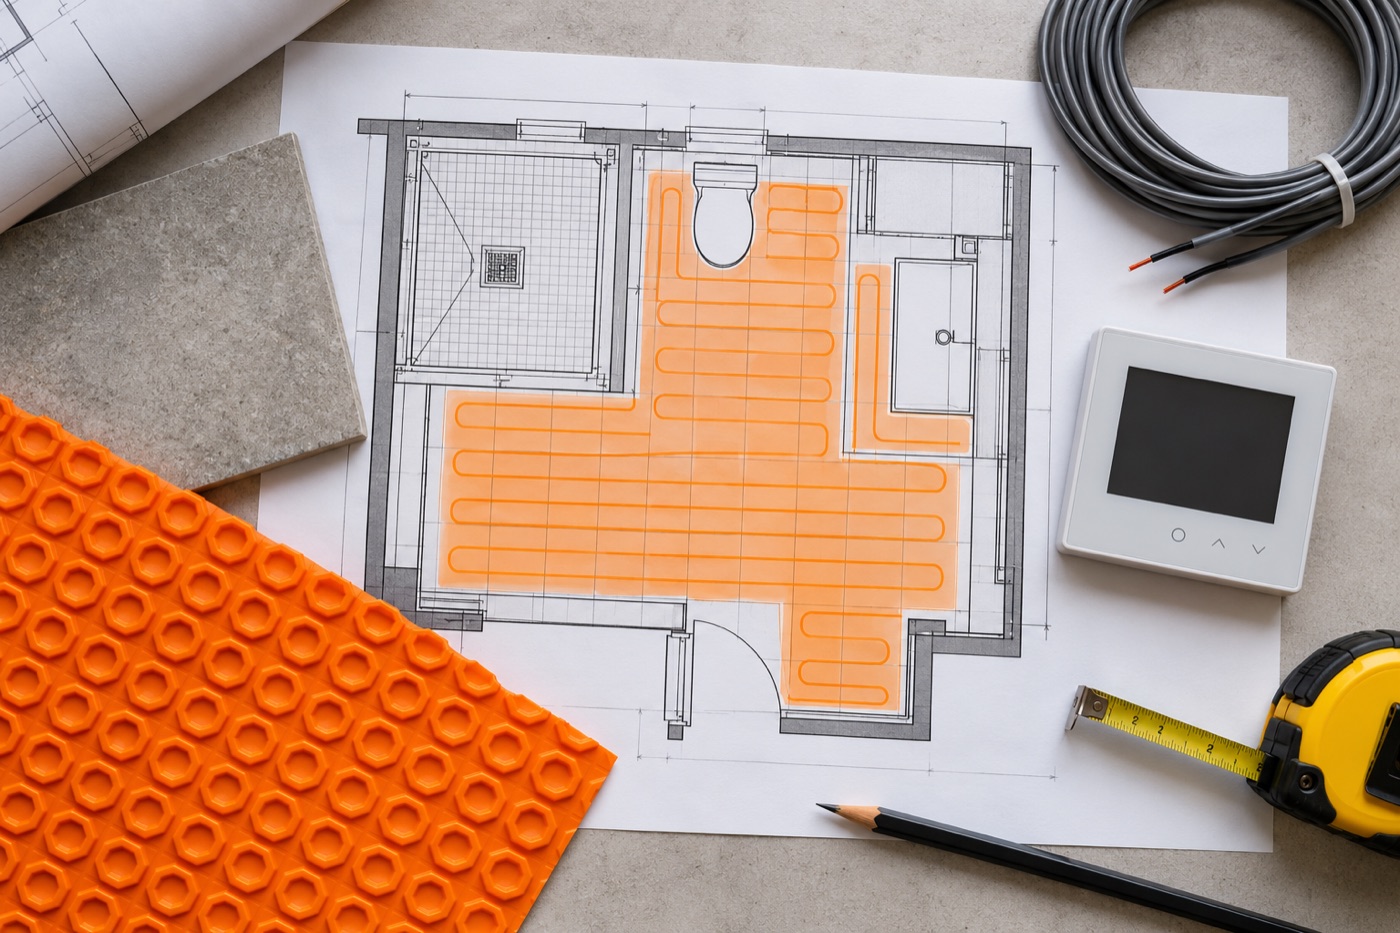
The heated area is never the room area
This is the first thing that surprises people, and it is the reason two quotes for the same bathroom can be so far apart.
Heating cable is kept out from under anything permanent — the toilet footprint, a fixed vanity, the tub, the shower base. Partly it is a code and manufacturer requirement, partly it is pointless to heat the inside of a cabinet, and partly trapped heat under a fixed object is how cable fails early. Schluter also requires a minimum 2" (50 mm) clearance from walls, partitions and fixed cabinets.
So a 70 sq ft bathroom might have 40–50 sq ft of heated floor. That smaller number is what sizes your cable, your thermostat and your circuit.
The other half of that rule: the cable cannot be cut to fit. It is manufactured as a fixed-length resistance circuit. If the measurement is wrong, the installer either has cable left over with nowhere legal to put it, or a cold strip of floor. Measuring is not a formality on this job.
120 V or 240 V? The honest answer
This is the most common question we get, and the usual assumption is wrong.
240 V does not produce a warmer floor, and it does not warm up faster. Schluter's cable tables give the same output for both: 12.7 W/ft² at the standard 3-stud spacing, and 15.2 W/ft² at the tighter alternating spacing — identical for the 120 V and the 240 V cable. The floor gets exactly as warm either way.
What changes is current, and current is what limits how much floor one thermostat can run. The DITRA-HEAT-E thermostat has a hard 15 amp limit. Because watts = volts × amps, doubling the voltage halves the amps for the same heat — so a 240 V circuit can carry roughly twice the floor area before it hits that ceiling.
Here is where each voltage actually runs out, from the manufacturer's own tables at standard 3-stud spacing:
| 120 V | 240 V | |
|---|---|---|
| Largest single cable | DHEHK120134 | DHEHK240225 |
| Maximum area, one cable | 134 sq ft | 225 sq ft |
| Power at that size | 1,700 W | 2,850 W |
| Current drawn | 14.2 A | 11.9 A |
| Output per sq ft | 12.7 W/ft² | 12.7 W/ft² — the same |
| Smallest cable | 10.7 sq ft | 10.7 sq ft |
Read the current row again. The biggest 120 V cable pulls 14.2 A — it is already brushing the thermostat's 15 A limit. The biggest 240 V cable heats 68% more floor while pulling less current.
What this means for a real Vancouver bathroom: a typical heated area of 30–60 sq ft is nowhere near either limit, so 120 V is almost always the right answer — one cable, one thermostat, one standard circuit, and no panel drama. We specify 240 V when the heated area is genuinely large (a big ensuite, or a bathroom tied into an adjoining hallway or closet), or when the panel has a 240 V slot free and the electrician would rather spend it than add a second circuit.
Two rules that are not negotiable:
- "NEVER install a cable designed for a 120 V power source on a 240/208 V power source." That is Schluter's wording, in capitals, in the handbook. The cable is built for one voltage and destroys itself on the other.
- Past 15 A you add a thermostat, not a bigger breaker. Several cables may share one thermostat if their combined current stays under 15 A; above that, Schluter requires an additional thermostat or a power module. A large floor is a two-zone design, not one heroic circuit.
208 V — the condo question nobody asks until it is too late
This one matters in Vancouver more than almost anywhere, because so much of our work is in towers.
Apartment and condo buildings are commonly fed by a 120/208 V three-phase service. A suite in that building does not get 240 V between its two hot legs — it gets 208 V. The outlet looks the same. The panel looks the same. The heating cable behaves completely differently.
Schluter's instruction is to use the 240 V cable on a 208 V supply, and then states the consequence plainly: it "will reduce the heating power by 25% to 9.5 W/ft² at the standard 3-stud cable spacing, which may not be sufficient power to warm the floor in these applications."
The fix is to tighten the cable to a continuous 2-stud spacing, which brings output back up to 14.2 W/ft². But tighter spacing means the same cable covers 33% less area — so the job needs a longer, more expensive cable to heat the same bathroom.
| 240 V cable, run on… | Spacing | Output | Effect on the job |
|---|---|---|---|
| 240 V | 3-stud (standard) | 12.7 W/ft² | Normal cable length |
| 208 V | 3-stud | 9.5 W/ft² | Underheats — not recommended |
| 208 V | 2-stud (continuous) | 14.2 W/ft² | Correct, but needs ~33% more cable |
Continuous 2-stud spacing is forbidden everywhere else — the handbook says a repeating 2-stud or narrower spacing "shall not be used as it may cause overheating and cable malfunction." The 208 V case is the single documented exception.
If you live in a tower, the question to ask before anyone orders material is simply: is my suite 208 V or 240 V? An electrician answers it in two minutes at the panel. Getting that answer after the cable is ordered is an expensive afternoon.
Cable spacing: the three settings, and the one that is banned
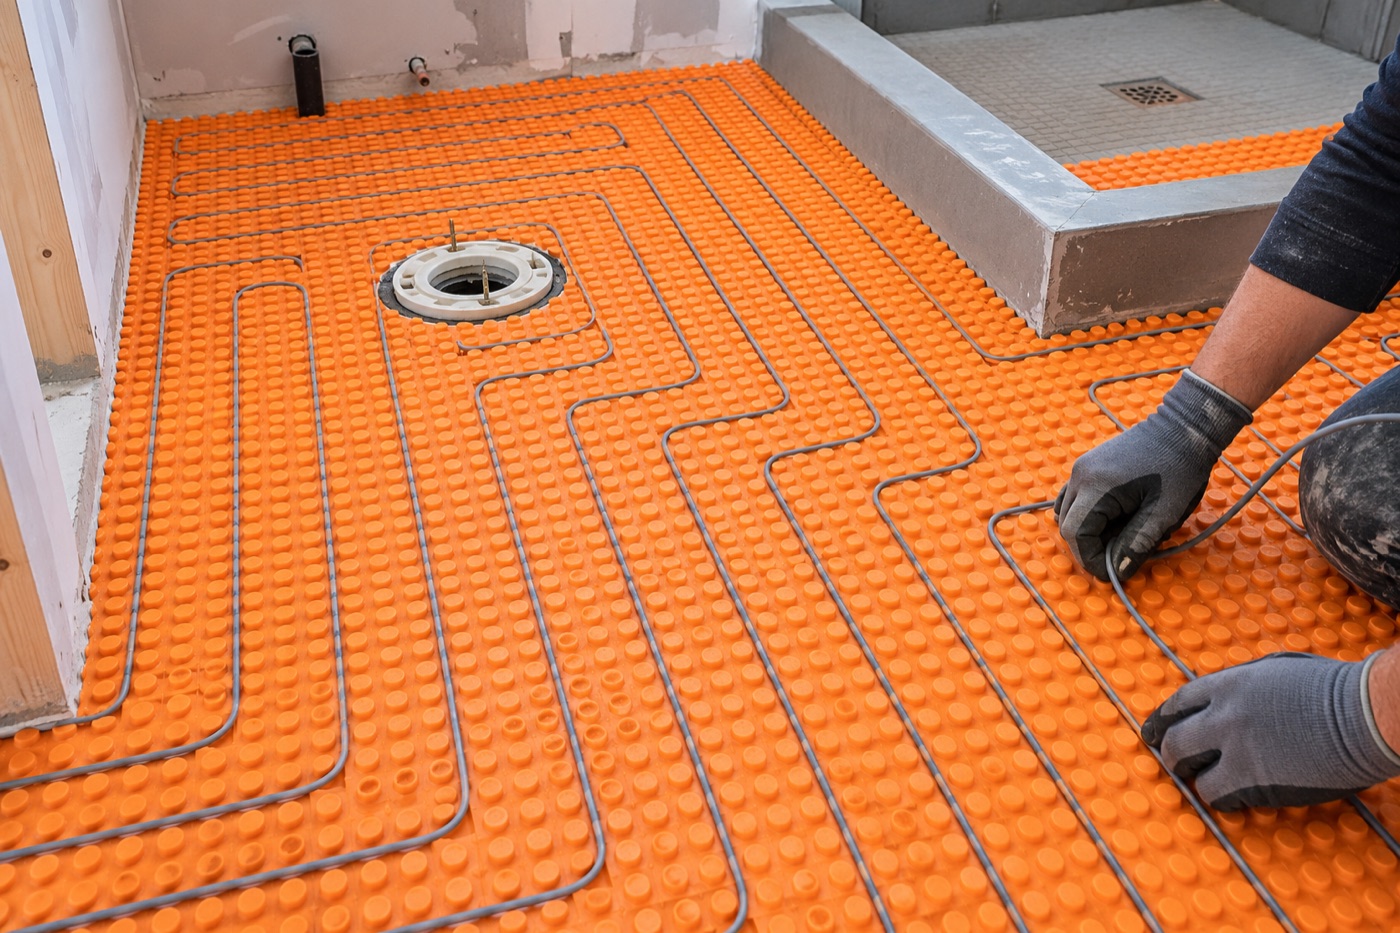
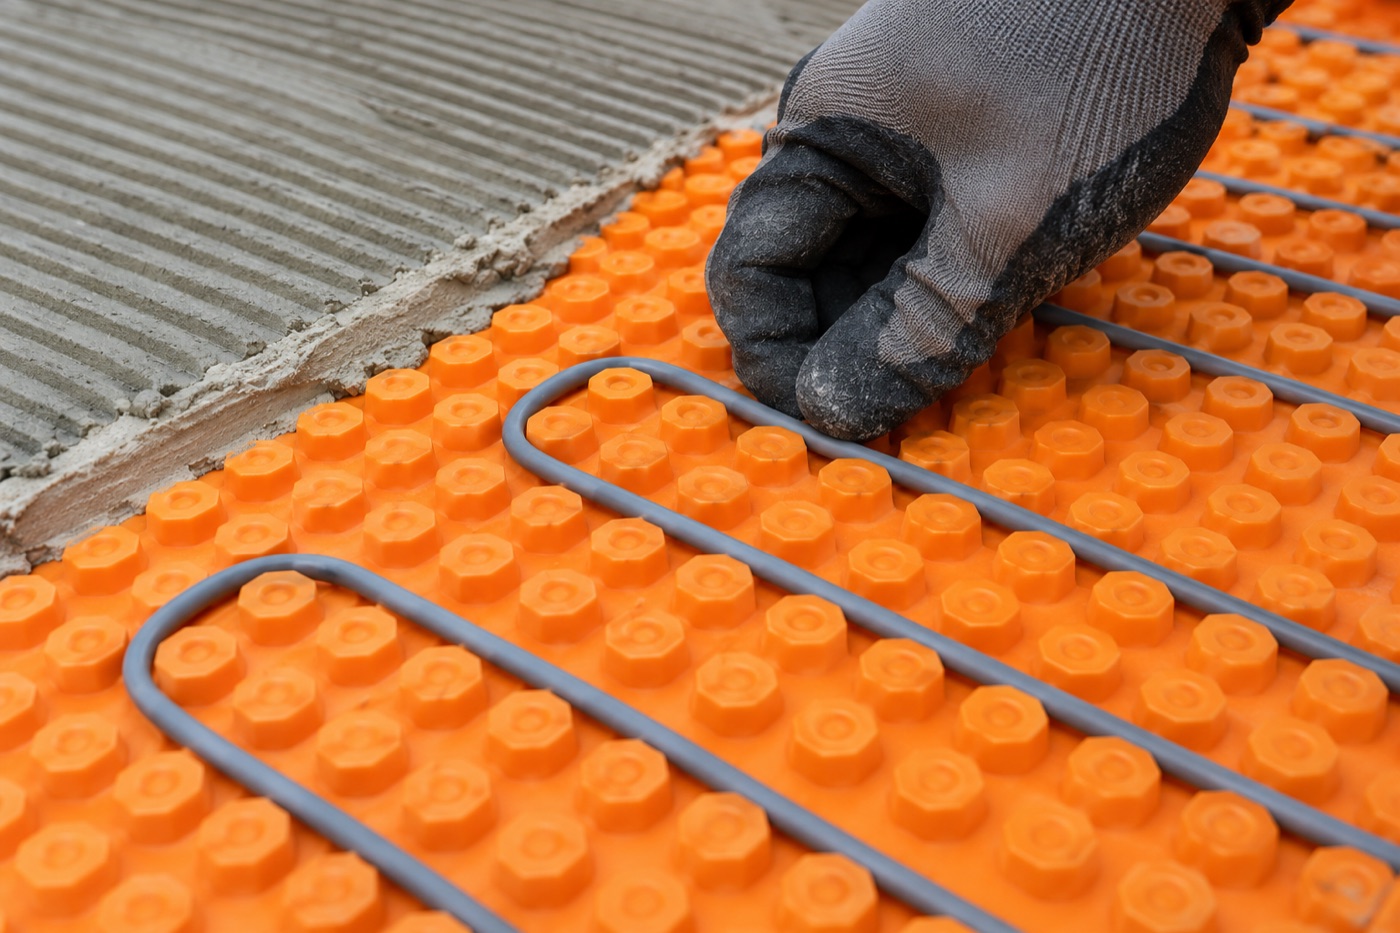
The membrane is a grid of studs, and the cable is pressed between them. How many studs you skip between runs is the single biggest decision the installer makes on site, because it sets how warm the floor gets and how far the cable reaches.
| Spacing | Gap between runs | Output | When it is used |
|---|---|---|---|
| 3-stud | 3.6" (9.1 cm) | 12.7 W/ft² | Standard. Tile and stone, 120 V or 240 V. |
| 3-2 alternating | 3.6" / 2.4" repeating | 15.2 W/ft² | More output. Required under vinyl, laminate and engineered wood. |
| 2-stud continuous | 2.4" (6.1 cm) | 14.2 W/ft² | Only for a 240 V cable on a 208 V supply. |
| 4-stud or wider | – | Too low | Not permitted — cold spots and uneven floor temperature. |
Two things that go wrong here. Tightening the spacing to "make it warmer" outside the 208 V exception causes overheating and cable failure — the handbook is explicit. And opening the spacing out to stretch a cable that was ordered too short gives a floor that never reaches temperature evenly. Both are invisible until the tile is down and the thermostat is on.
The floor temperature sensor has its own rule: it sits in the middle of a 3-stud run, never between the tight 2-stud runs, or the thermostat reads a hot spot and shuts the floor down early.
What it costs to run
Almost always less than people expect, because the heated area is small and the thermostat switches the cable off once the floor is at temperature. Running cost does not depend on voltage — 120 V and 240 V draw the same watts for the same floor, so they cost the same to run.
Worked through for a typical Vancouver bathroom with 45 sq ft of heated floor at the standard spacing:
- 45 sq ft × 12.7 W/ft² = 572 W (0.57 kW) while the cable is actually heating
- On a morning-and-evening schedule, call it 3 full-power-equivalent hours a day — this is our planning assumption, not a measurement, and it is the number that moves the answer most
- 0.57 kW × 3 h = 1.7 kWh per day, about 51 kWh a month
| BC Hydro plan | Energy charge | 51 kWh a month |
|---|---|---|
| Tiered — Step 1 | ~11.7¢/kWh | about $6.00 |
| Tiered — Step 2 | 14.08¢/kWh | about $7.20 |
| Flat rate | ~12.7¢/kWh | about $6.50 |
Energy charge only, before the daily basic charge, taxes and riders. Most households land in Step 2 at the margin, so $7–$8 a month is the realistic figure for that example, and $5–$15 a month during the heating season is a fair planning range for a 40–60 sq ft bathroom floor on a schedule. Leave it on high around the clock and it will cost considerably more.
One Vancouver-specific lever: BC Hydro's optional time-of-day pricing adds 5¢/kWh between 4 and 9 p.m. and takes 5¢/kWh off between 11 p.m. and 7 a.m. A programmable thermostat can bring the floor up before 7 a.m. on the cheap overnight rate and coast through the morning, and stay off during the evening surcharge window. On a bathroom floor the dollars are small, but it costs nothing to schedule it correctly.
Will it heat the room, or just the floor?
Usually just the floor — and that is what most people actually want. But the manufacturer's answer is more interesting than the usual "no."
Asked whether DITRA-HEAT can be the only heat source in a bathroom, Schluter's handbook says: "In some cases the answer is yes." It then lists what decides it — starting and target temperature, outdoor temperature, heat loss through walls, windows and doors, room size, ceiling height, and total heated area — and states that Schluter does not perform heating load calculations and that an HVAC professional should do the analysis.
Two numbers worth knowing. The recommended floor surface temperature is 84°F (29°C) or lower for comfort — above that a floor stops being pleasant. And the heat a floor actually delivers to the room follows a published equation, Q = 8.92ΔT1.1 (W/m², ΔT in °C), where ΔT is the gap between the floor surface and the room's operative temperature:
| Floor warmer than the room by | Heat delivered to the room |
|---|---|
| 4°F | 2.0 W/ft² |
| 10°F | 5.5 W/ft² |
| 20°F | 11.7 W/ft² |
Put that against a real bathroom. A 45 sq ft heated area running 10°F above room temperature contributes roughly 250 W to the space — real, but not a replacement for a heat source in a corner bathroom with a big single-glazed window. In a small interior condo bathroom with insulated neighbours on three sides, it can genuinely be enough.
The honest version: treat it as comfort, and be pleasantly surprised. If you are hoping to remove a baseboard heater, say so before the layout is drawn — it changes the heated area you need and may change the voltage.
Which floors work over it — and the number nobody mentions
Every heated-floor article says "tile is best." Almost none of them say why, and the reason is a single number: R-value, the floor covering's resistance to heat passing through it.
Schluter caps the floor covering at R1. Here are the published values — the spread is the whole story:
| Floor covering | R-value | Over radiant heat |
|---|---|---|
| Porcelain tile, 1/4" | R0.024 | Best. Heat passes almost unopposed. |
| Ceramic / mosaic tile, 1/4" | R0.15 | Excellent. |
| Engineered wood, glued, 1/2" | R0.25 | Workable if the maker approves it. |
| Natural stone, 1" | R0.38 | Fine. Slower to warm, holds heat longer. |
| Vinyl / LVT / LVP / WPC / SPC, 1/4" | R0.4 | Allowed, with conditions below. |
| Engineered wood, floating, 1/2" + 1/8" pad | R0.5 | The pad is doing the damage. |
| Laminate, 3/8" + 1/8" pad | R0.62 | Legal, but the worst of the group. |
| Carpet and underpad | Over R1 | Not permitted, and wrong for a wet room. |
Porcelain is R0.024 and laminate with its pad is R0.62 — roughly twenty-six times more insulating. Same cable, same power bill, a noticeably cooler floor. That is the entire argument for tile in one line.
It also explains the attachment rule. Over tile and stone the cable is embedded in mortar and the tile goes straight on. Over vinyl, LVP, SPC, laminate or engineered wood, Schluter requires a different assembly:
- Cable at the 3-2 alternating spacing, not standard 3-stud — more output to push through the extra R-value
- A cementitious self-levelling underlayment poured over the cable, with PRIMER-U, before the floor goes down
- The floor covering must withstand 85°F (29.5°C) and be approved by its own manufacturer for radiant heat
- The thermostat is capped at an 82°F (28°C) maximum set point in service, unless the product is SPC rated higher
- Temperature sensors placed between the 2-stud runs
That self-levelling pour is a real cost and a real extra day, and it is the line item people are surprised by when they ask for heated vinyl. It is doable and we do it — it is simply not the same job as heated tile. Our guide to floor underlayment in Vancouver condos covers how that layer interacts with strata acoustic requirements, and best flooring for Vancouver's wet climate covers the moisture side of the same choice.
If you are choosing tile for a heated floor, the full range is in our tile catalogue, and samples are on display at our West Broadway showroom. Our tile installation guide covers formats, patterns and what goes under the tile.
The membrane and the subfloor do the quiet work
Heating cable does not fix a floor. It sits on whatever is already there, and whatever is already there moves.
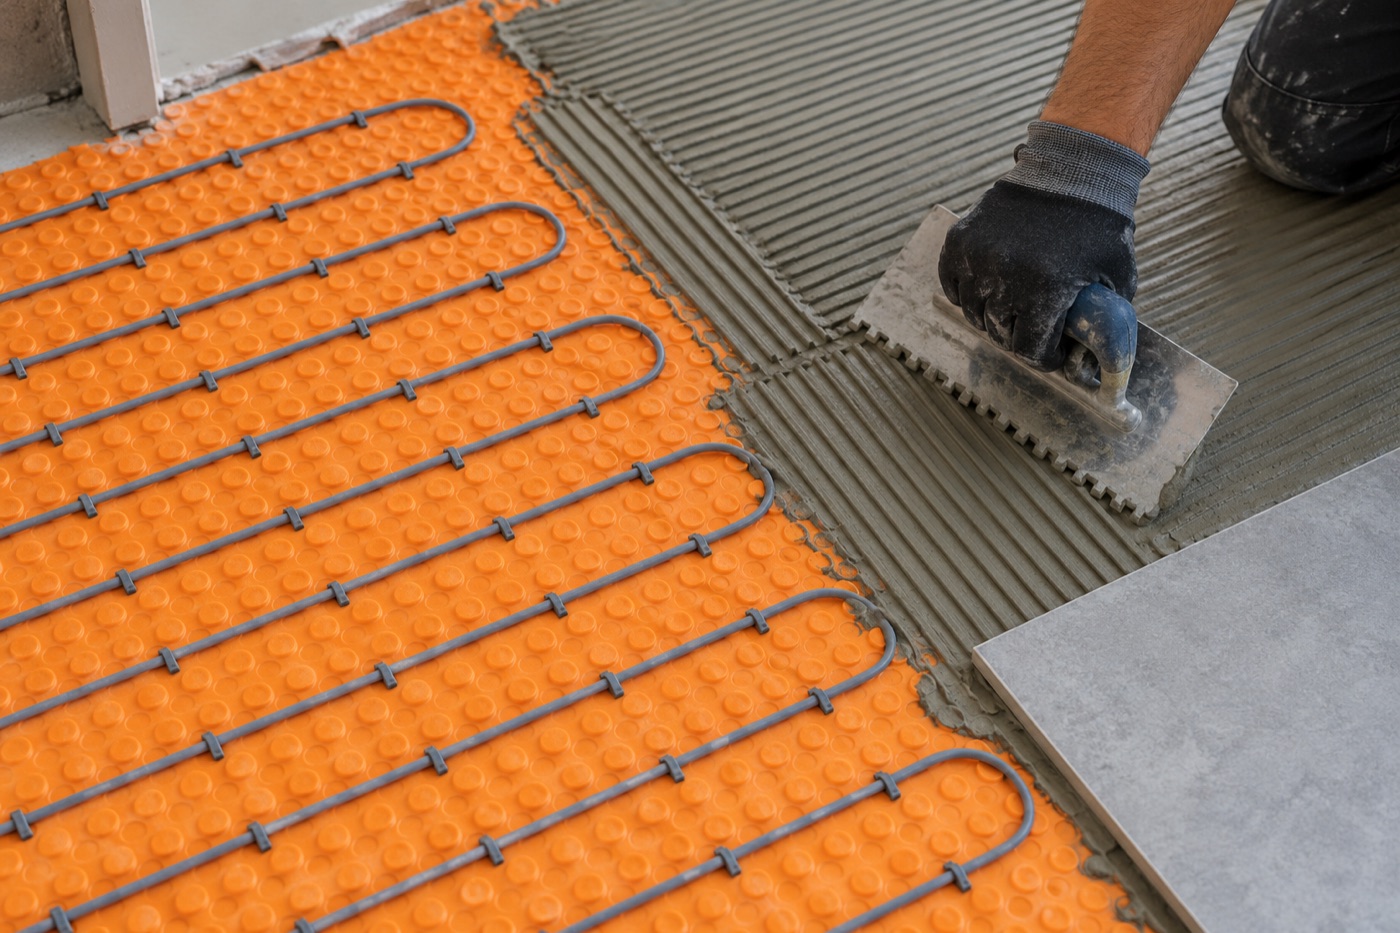
The uncoupling membrane is the layer that lets the subfloor move without taking the tile with it — plywood expanding across a wet November, old patching, framing that was never quite flat. In Vancouver's pre-1980 housing stock that movement is the normal condition, not the exception. The membrane also gives the installer a fixed grid to set cable spacing against, which is why the spacing rules above are enforceable at all rather than a matter of eye.
What it does not do is substitute for preparation. The subfloor has to be sound and flat before anything is bonded down, and levelling has to happen first — you cannot pour it over cable that is already installed on a tile job. Our Schluter waterproofing guide covers how the same family of products handles the water side of a bathroom floor, which in a condo has to be coordinated with the acoustic underlayment and the strata-approved floor buildup. One product rarely satisfies heating, waterproofing and acoustics at once, and assuming it does is a common and expensive mistake.
Permits and electrical rules in Vancouver
Expect the electrical portion to be permitted and connected by a licensed electrical contractor. The City of Vancouver requires an electrical permit for electrical work apart from a short list of minor replacements and repairs, and a new heated floor circuit is not on that list.
Three things specific to this job:
1. A thermostat per enclosed area — Canadian Electrical Code Rule 62-202. Schluter's handbook cites it directly: in Canada a thermostat or applicable temperature control device is required for each enclosed area where heating cable is installed. Cable may run into an adjacent room on one control, but the interpretation is the local inspector's, and it is worth confirming your layout before tile goes down rather than after.
2. GFCI — and the AFCI trap. A Class A (5 mA) GFCI is required for each circuit. Schluter's DITRA-HEAT-E thermostats have one built in, so a separate GFCI breaker is not normally needed — but the handbook adds, for Canada specifically, that thermostat placement and the use of GFCI-protected breakers should be verified with the local inspector or authority having jurisdiction. Separately, and this one causes real callbacks: connecting the thermostat to an AFCI breaker can cause nuisance tripping that has nothing to do with a fault. If your floor keeps cutting out, that is the first thing to check.
3. The NELI form, if you are in a tower. For existing multi-unit buildings of five or more units, the City requires a New Electrical Load Installation form when adding or modifying loads over 3,000 watts within a unit — alongside fuel-to-electric heating conversions, new electric HVAC and EV charging. A single bathroom floor is usually well under 3,000 W (the biggest 120 V cable is 1,700 W), so most bathrooms stay below the trigger. A multi-room heated floor, or a heated floor added at the same time as a heat pump or an EV charger, can cross it. The form was reissued as City bulletin 2026-001 in July 2026, so make sure your electrician is filing the current version.
A dedicated circuit is recommended. Sharing is permitted within limits — the circuit rating must not exceed 30 A, total current from all branch circuits must stay under 80% of the breaker limit, and the branch cable to the thermostat box must match the main conductor size. That is a decision for your electrician, not a web page. More on why that matters in our guide to using a licensed electrician on a Vancouver renovation.
Requirements differ between Vancouver, Burnaby, Richmond, Surrey, North Vancouver and West Vancouver, several of which issue electrical permits through their own authority rather than Technical Safety BC. Confirm before construction, not after the tile is set.
Condo and strata
If the bathroom is in a condo, get written approval before anything is demolished. Strata bylaws in BC can require written permission for flooring, plumbing or electrical changes, and each building sets its own documentation list. A typical Vancouver package asks for:
- Contractor liability insurance certificate and WorkSafeBC clearance
- Electrical contractor details and permit information
- Heating system and thermostat specification sheets
- Floor assembly and waterproofing details — including total floor buildup height
- Acoustic information where the floor assembly changes
- Written scope and construction schedule
- Elevator booking and common-area protection plan
- Signed alteration or indemnity agreement
Two things we would add from experience. Ask the building whether the suites are 208 V or 240 V while you are already talking to them — it belongs in the same conversation and it changes the material order. And start the paperwork while materials are being selected: strata approval regularly takes longer than the heated floor installation itself, and work hours and neighbour notice are usually restricted on top.
The sequence, and why the testing is not optional
A heated tile floor is one assembly, built in order:
- Measure the actual heated area. Excluding toilet, fixed vanity, tub and shower base, 2" off walls and cabinets.
- Confirm voltage and load with the electrician. 120 V, 240 V or 208 V; cable length, thermostat count, circuit.
- Prepare and level the subfloor. Before anything is bonded down.
- Bond the membrane, then lay the cable at the correct spacing. No cutting the cable, 1/2" minimum bend radius, 2" off fixed elements.
- Set the floor sensor in the middle of a 3-stud run.
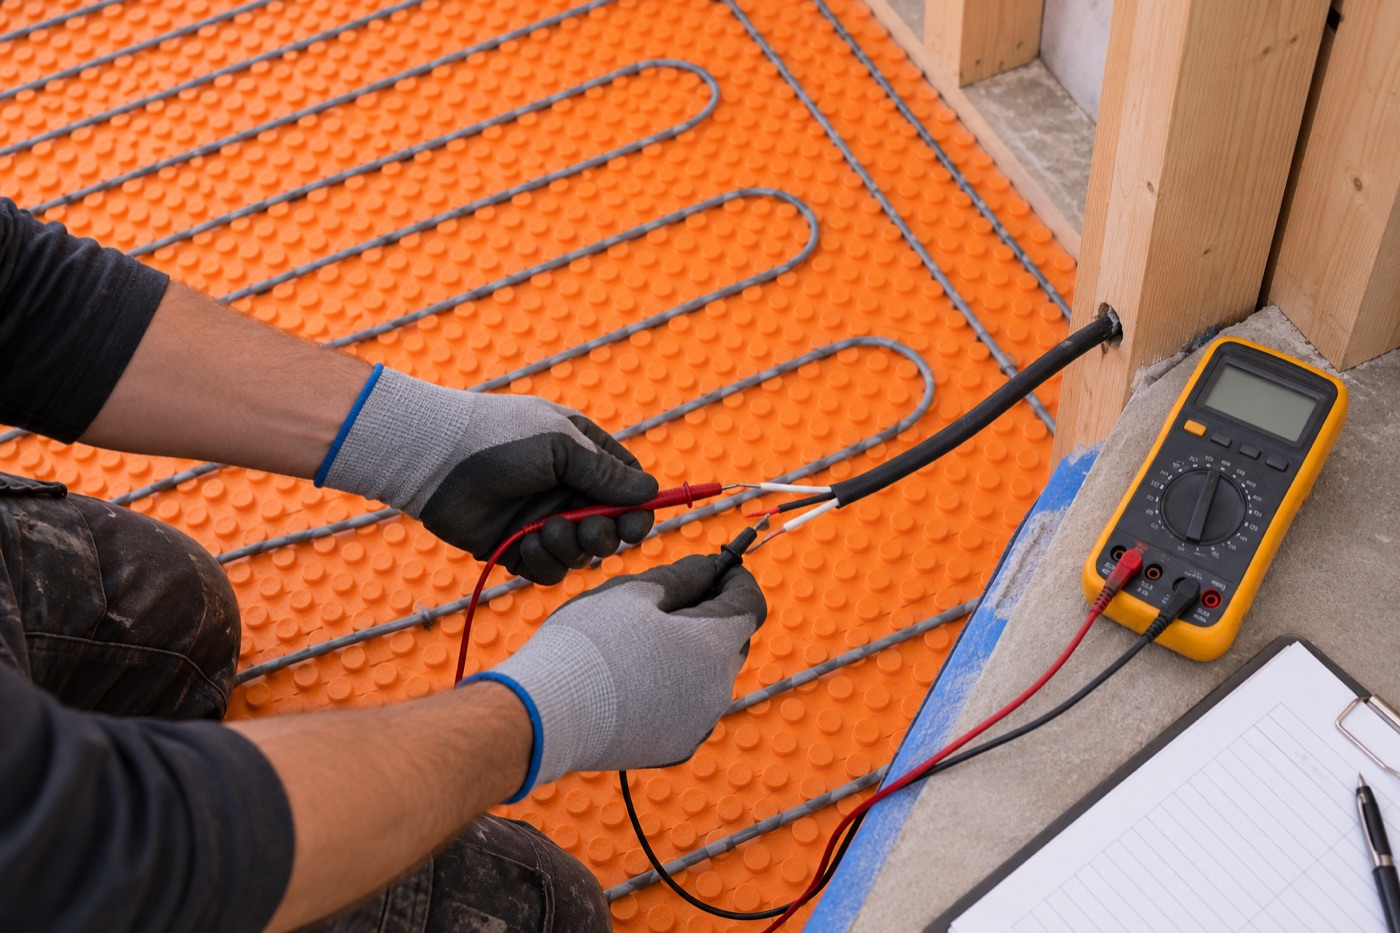
- Test resistance — on the spool, after cable placement, and again after tiling.
- Set the tile with compatible mortar, or pour self-levelling underlayment if the finish is vinyl, laminate or wood.
- Let it cure. Turning the heat on to speed drying thermally stresses an uncured assembly.
- Commission and program the thermostat. Bring the floor up gradually, set a schedule around when the room is actually used.
Now the part most homeowners never hear, and the reason we document every job. Schluter's warranty is tiered by testing.
| Tests conducted and logged | Warranty |
|---|---|
| Conductor resistance + ground braid continuity + insulation resistance + sensor test | 15 years, assembly repair or replacement, labour and materials |
| Same, but without the insulation resistance test | 10 years |
| No cable testing | No heating cable warranty at all — only the 10-year membrane coverage |
The test log has to be completed by the installer at the time of installation and submitted to Schluter within 14 days. Insulation resistance needs a megohmmeter, not a regular multimeter, and has to read at least 1 gigaohm. Skipping it is invisible on the day and costs you five years of coverage on a floor buried under tile.
When you compare heated-floor quotes, this is the question that separates them: which tests do you run, and will I get a copy of the log? If the answer is vague, the floor under your tile has no manufacturer warranty.
Is it worth it?
It does not pay for itself in energy savings — nothing about it is a saving. What it buys is a bathroom that is pleasant at 6 a.m. in January, and it is close to impossible to add later without removing the floor.
Worth doing when: the floor is coming up anyway; the room is used every morning; you are building an ensuite you intend to keep; the panel has capacity; the finish is going to be tile.
Probably not worth it when: the existing tile is staying; only a narrow strip of floor is actually heatable; the panel needs an expensive upgrade to take the load; it is a short-term cosmetic refresh; or the strata-approved floor buildup leaves no room for the assembly.
The deciding factor is almost always timing. During a full renovation it is a modest share of the budget. As a standalone project later, you are paying to demolish a floor you already paid for.
Heated bathroom floor FAQ
Is a 240 V heated floor warmer than a 120 V one?
No. Schluter's cable tables give the same output for both — 12.7 W/ft² at standard 3-stud spacing — so the floor reaches the same temperature and warms up at the same speed, and both cost the same to run. Voltage only changes how much current the system draws. Because the DITRA-HEAT-E thermostat is limited to 15 amps, a 240 V cable can heat up to 225 sq ft on one thermostat while a 120 V cable tops out at 134 sq ft. A typical Vancouver bathroom needs 30–60 sq ft, so 120 V is almost always the right choice.
How do I know whether my condo is 208 V or 240 V, and does it matter?
It matters a great deal, and an electrician can confirm it at your panel in a couple of minutes. Apartment and condo towers are commonly fed by a 120/208 V three-phase service, which gives a suite 208 V rather than 240 V. Running a 240 V cable on 208 V drops its output by 25% to 9.5 W/ft², which Schluter says may not be enough to warm the floor. The fix is to install the cable at a continuous 2-stud spacing, restoring 14.2 W/ft² — but that spacing covers 33% less area, so the job needs a longer cable. Ask the question before anyone orders material.
How much does a heated bathroom floor cost in Vancouver?
For a typical Vancouver bathroom, budget $2,000–$3,000 for the heated floor as part of a floor replacement — membrane, heating cable, floor sensor and thermostat, electrical coordination and the staged testing, before GST. Finished tile and major subfloor repair are separate unless the quote says otherwise. The spread is wide because it depends on the heatable area, the voltage at your panel (120 V, 240 V, or 208 V in many condo towers), spare panel capacity, the subfloor, the floor covering, and permit and strata requirements. Call 604-739-4477 or book a free estimate and we will measure it and give you a written itemized price.
How much does a heated bathroom floor cost to run?
For a typical 40–60 sq ft heated area on a morning-and-evening schedule, roughly $5–$15 a month during the heating season. A worked example: 45 sq ft at 12.7 W/ft² is 572 W, and about three full-power-equivalent hours a day comes to roughly 51 kWh a month — about $7–$8 at BC Hydro's Step 2 energy charge of 14.08 cents per kWh. Running cost is identical at 120 V and 240 V.
Does the heating cable go under the toilet and vanity?
No. Cable is kept out from under the toilet footprint, fixed vanity, tub and shower base, and must stay at least 2 inches away from walls, partitions and fixed cabinets. Heat trapped under a permanent fixture is wasted and shortens cable life. This is why the heated area is always smaller than the room — a 70 sq ft bathroom often has only 40–50 sq ft of heated floor.
Can I add a heated floor under my existing tile?
Not without removing or covering the existing floor and building a new approved assembly above it. In practice the old tile comes out so the subfloor can be inspected, repaired and levelled before the membrane and cable go in. This is why the best time to add radiant heat is during a floor replacement you were doing anyway.
What tile is best over a heated floor?
Porcelain. Its R-value at 1/4 inch is about R0.024, which is as close to no resistance as a floor covering gets, so almost all the heat reaches your feet. Ceramic and mosaic tile are close behind at around R0.15, and natural stone at R0.38 is slower to warm but holds heat longer. Schluter caps the floor covering at R1.
Can LVP, laminate or engineered hardwood go over radiant heat?
Yes, if the specific product is approved by its manufacturer, and the assembly is different from tile. Schluter requires the cable at a 3-2 alternating spacing instead of standard 3-stud, a cementitious self-levelling underlayment poured over the cable with PRIMER-U, a floor covering that withstands 85°F, and the thermostat capped at an 82°F set point in service unless the product is SPC rated higher. That self-levelling pour is a real extra cost and an extra day. Note also the R-values: laminate with a pad is about R0.62 against porcelain's R0.024, so the same cable produces a noticeably cooler floor.
Can a heated floor be the only heat source in the bathroom?
Sometimes. Schluter's own handbook says "in some cases the answer is yes," then lists what decides it — room size, ceiling height, heat loss through walls and windows, outdoor temperature and total heated area — and recommends an HVAC professional run the calculation. A 45 sq ft floor held 10°F above room temperature delivers roughly 250 W to the room. That can be enough in a small interior condo bathroom and is not enough in a corner bathroom with a large window. Decide it before the cable layout is drawn, because it changes the heated area and possibly the voltage.
Do I need an electrical permit for a heated floor in Vancouver?
In a professional renovation, yes. The City of Vancouver requires an electrical permit for electrical work apart from a short list of minor replacements and repairs, and your electrician normally applies, connects and arranges inspection. In Canada, Rule 62-202 of the Canadian Electrical Code also requires a temperature control device for each enclosed area where heating cable is installed. If you are in an existing building of five or more units, the City's New Electrical Load Installation (NELI) form is required for new or modified loads over 3,000 watts within the unit — most single bathrooms stay below that, but a multi-room floor can cross it.
Do I need strata approval?
Usually. Strata bylaws in BC can require written permission for flooring, plumbing or electrical changes, and buildings set their own documentation list — typically insurance and WorkSafeBC clearance, electrical permit details, heating and thermostat specifications, floor assembly and waterproofing details, acoustic information and an alteration agreement. Approval often takes longer than the installation, so start the paperwork while materials are being chosen.
Why does my new heated floor keep tripping the breaker?
The most common cause is not a fault at all. Schluter warns that connecting a DITRA-HEAT-E thermostat or power module to an AFCI breaker can cause it to trip for reasons unrelated to safety. The thermostat already contains the required Class A 5 mA GFCI, so a separate GFCI breaker is not normally needed. If the floor cuts out repeatedly, have your electrician check what type of breaker it is on before assuming the cable is damaged.
What happens if the heating cable fails later?
Staged resistance testing makes this unlikely, and specialised equipment can often locate a fault for a localised repair. What matters more is the warranty: Schluter's coverage is tiered by testing. All four tests documented and submitted within 14 days gives 15 years on the assembly including labour; leaving out the insulation resistance test drops it to 10 years; no testing at all means no heating cable warranty, only the 10-year membrane coverage. Ask any contractor which tests they run and whether you get a copy of the log.
Get a written quote for a heated bathroom floor
The right system depends on your heatable area, the voltage at your panel, the subfloor, the tile you choose and what your building allows. We handle the flooring, the Schluter assembly, the tile, the licensed electrical work and the strata paperwork as one scope, so there is nobody to coordinate between.
Call 604-739-4477 or book a free estimate. We serve Vancouver, Burnaby, Richmond, the North Shore, Coquitlam, New Westminster and the rest of Metro Vancouver, and samples are on display at our West Broadway showroom.
Related reading
- Bathroom Renovation Cost in Vancouver
- Tile Installation in Vancouver: Costs, Formats and What Goes Under the Tile
- Schluter Waterproofing for Vancouver Bathrooms
- Why You Need a Licensed Electrician for Your Vancouver Renovation
- Floor Underlayment Vancouver: A Condo & Strata Guide
- Tub-to-Shower Conversion in Vancouver